
DAERWYNNO ACTIVITY CENTRE CAFE & WELFARE
A bespoke container conversion providing café, seating and welfare facilities for a remote Welsh activity centre, designed with security, durability and low-energy operation in mind.

BACK TO PROJECTS
ABOUT THE PROJECT
Designed for a challenging location.
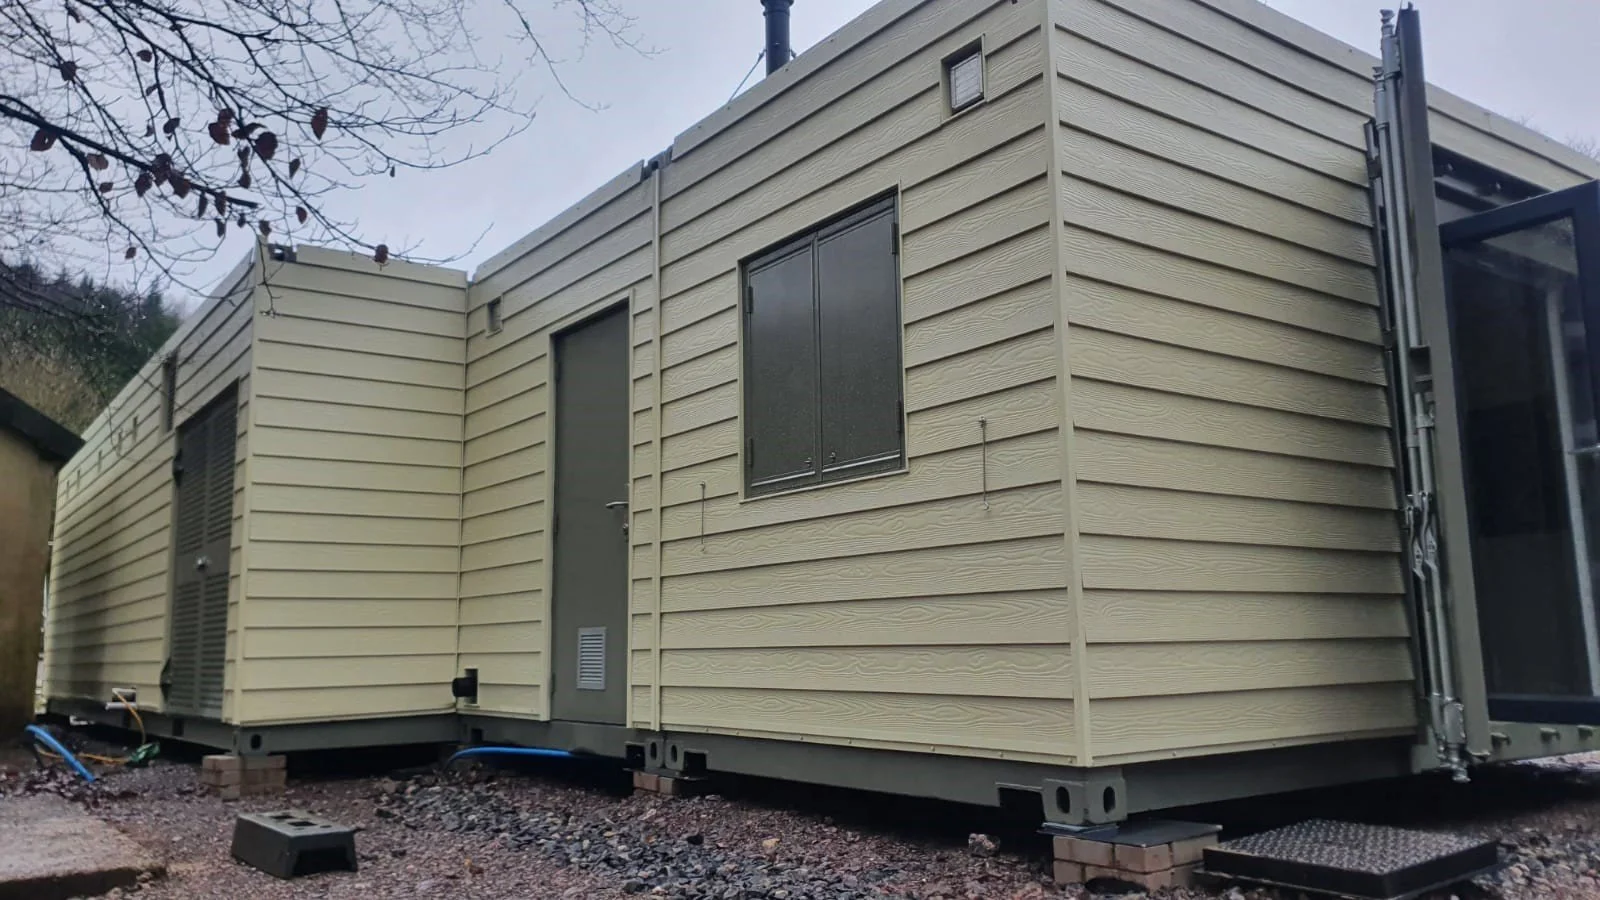
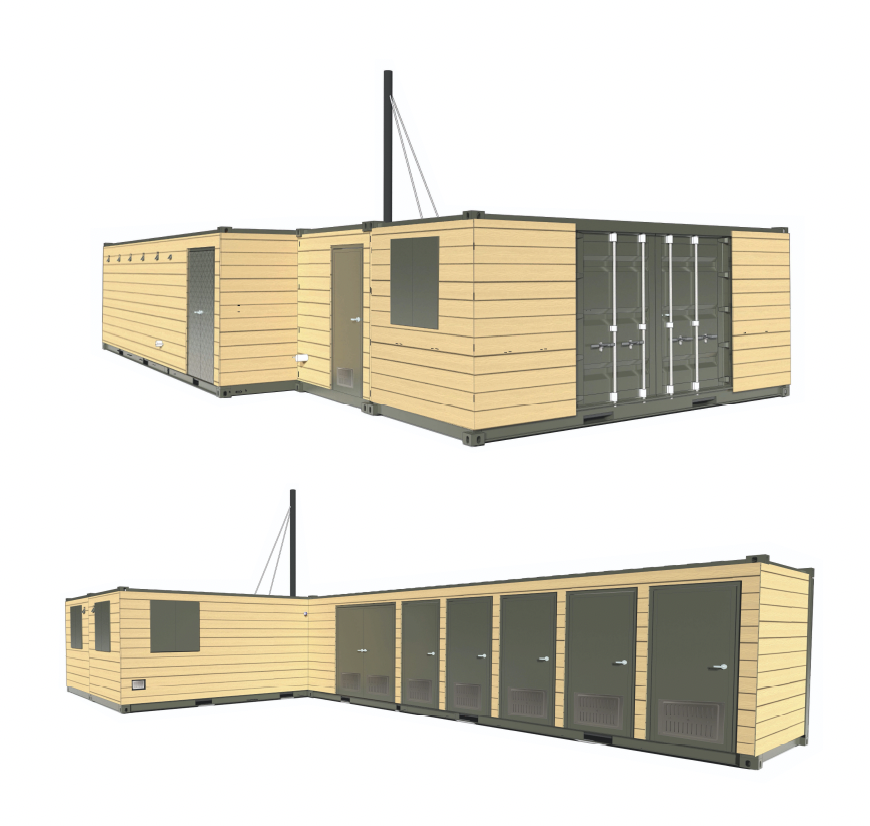
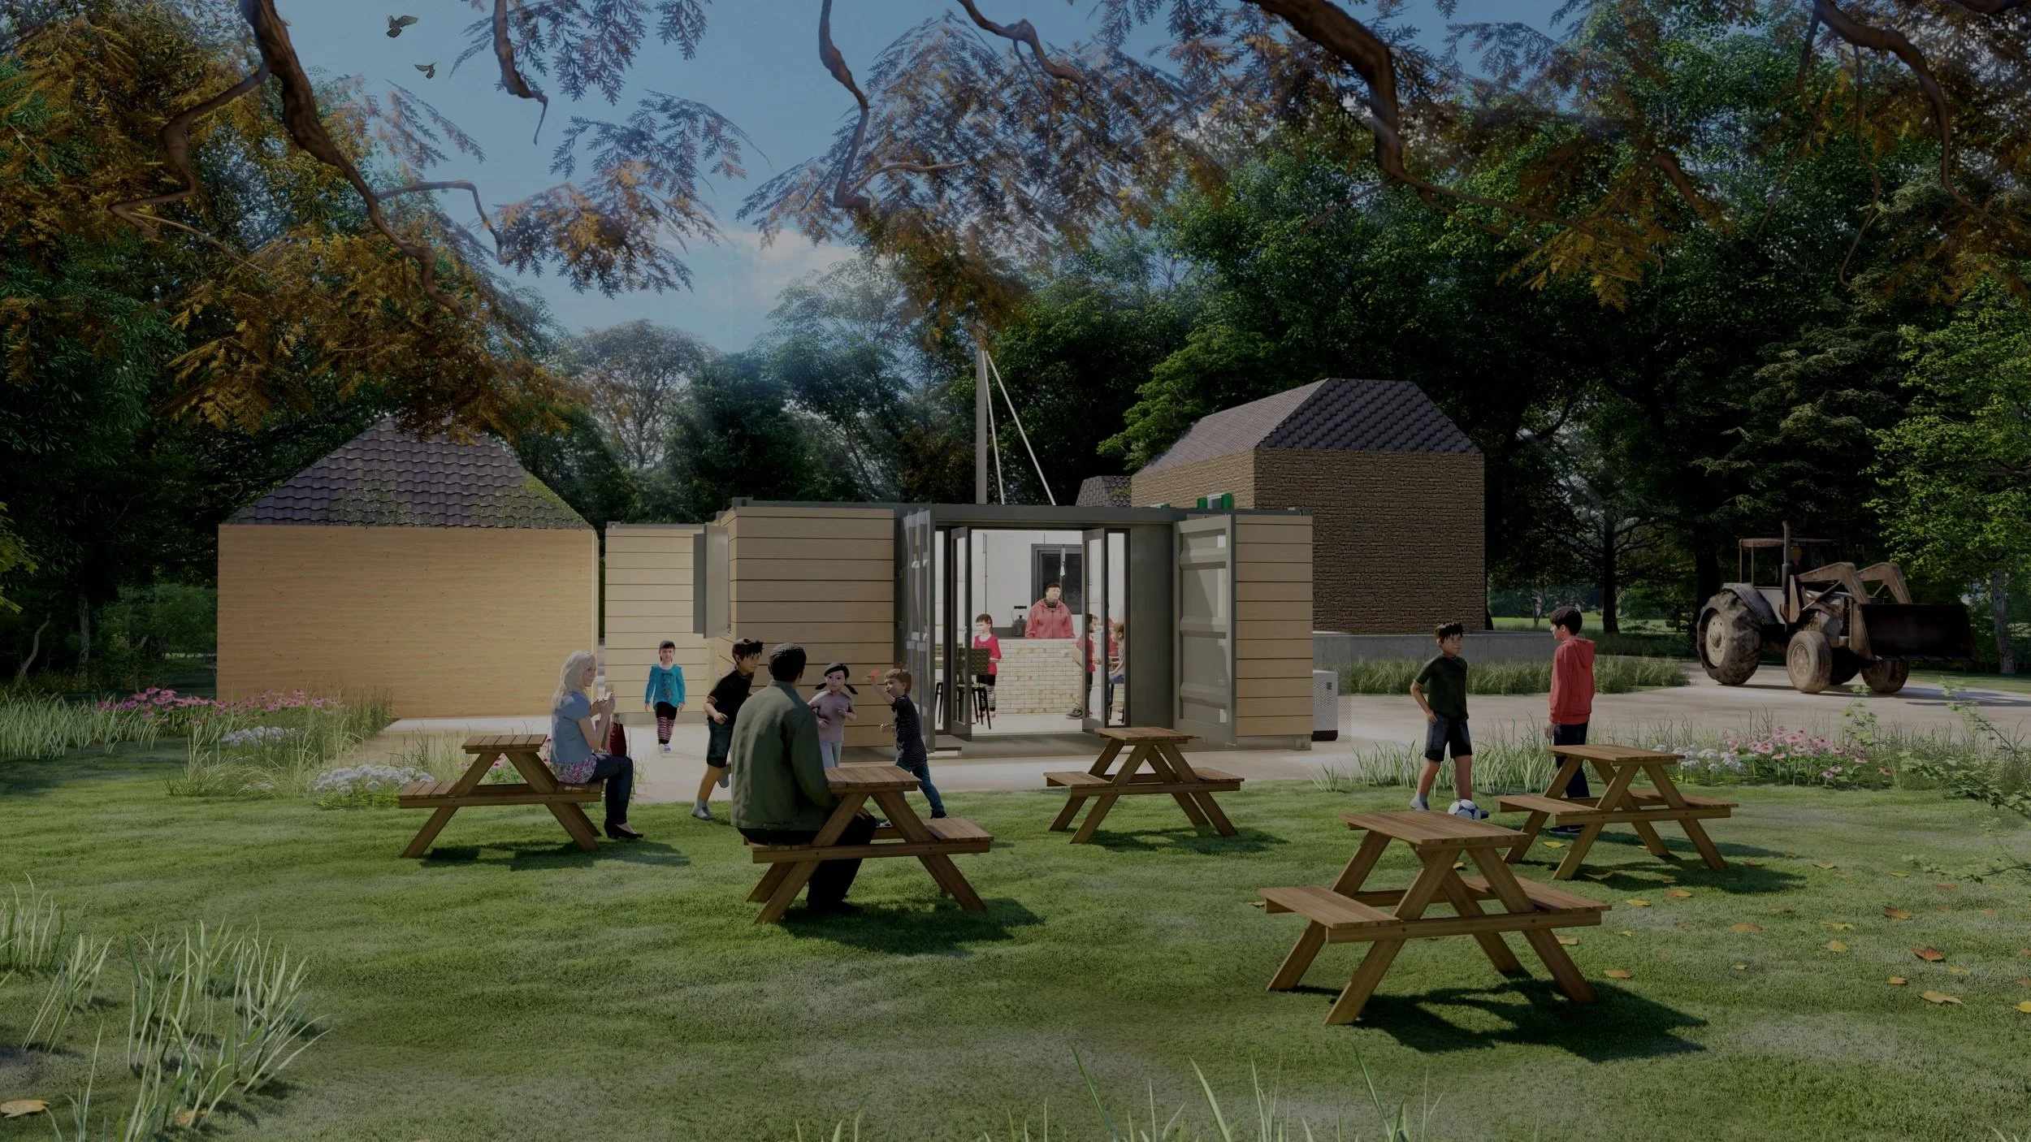
Located within the rural setting of Daerwynno Activity Centre in Wales, this bespoke container development was designed to provide a welcoming café alongside essential welfare facilities for visitors and activity groups. The scheme combines hospitality and practical amenities within a secure, durable and energy-conscious solution tailored to the site's operational needs.
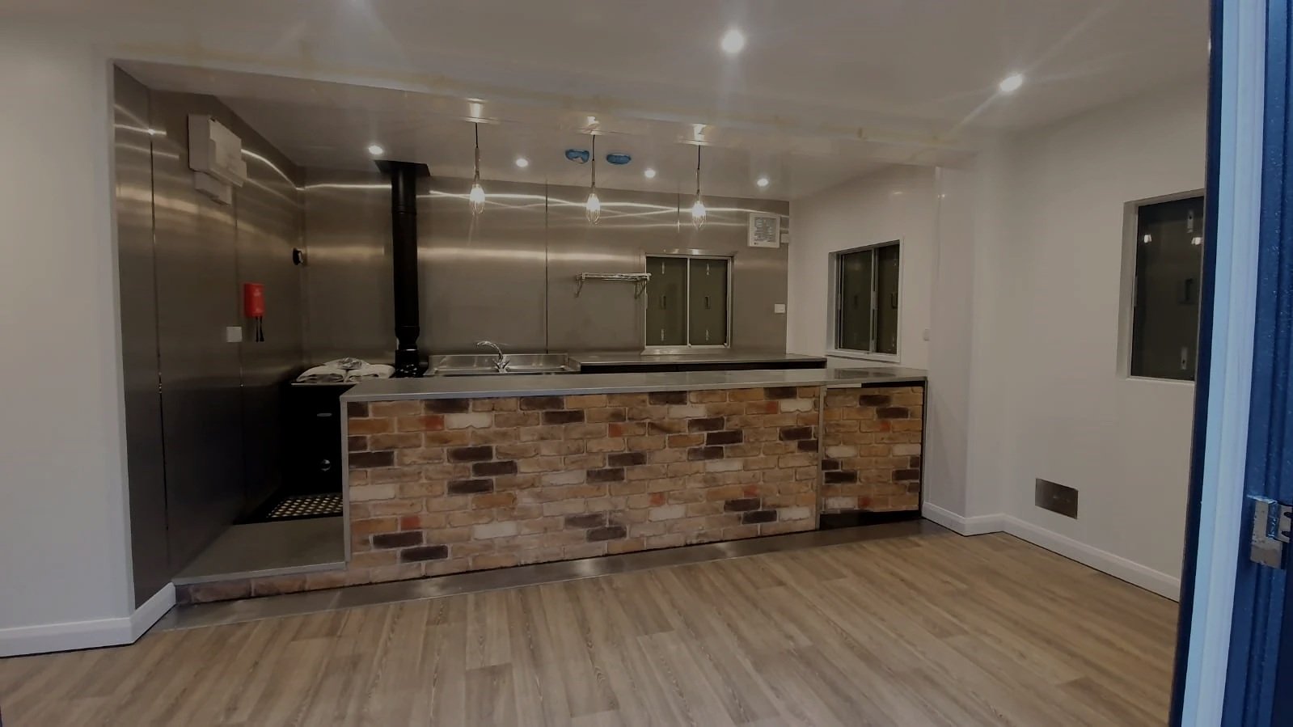
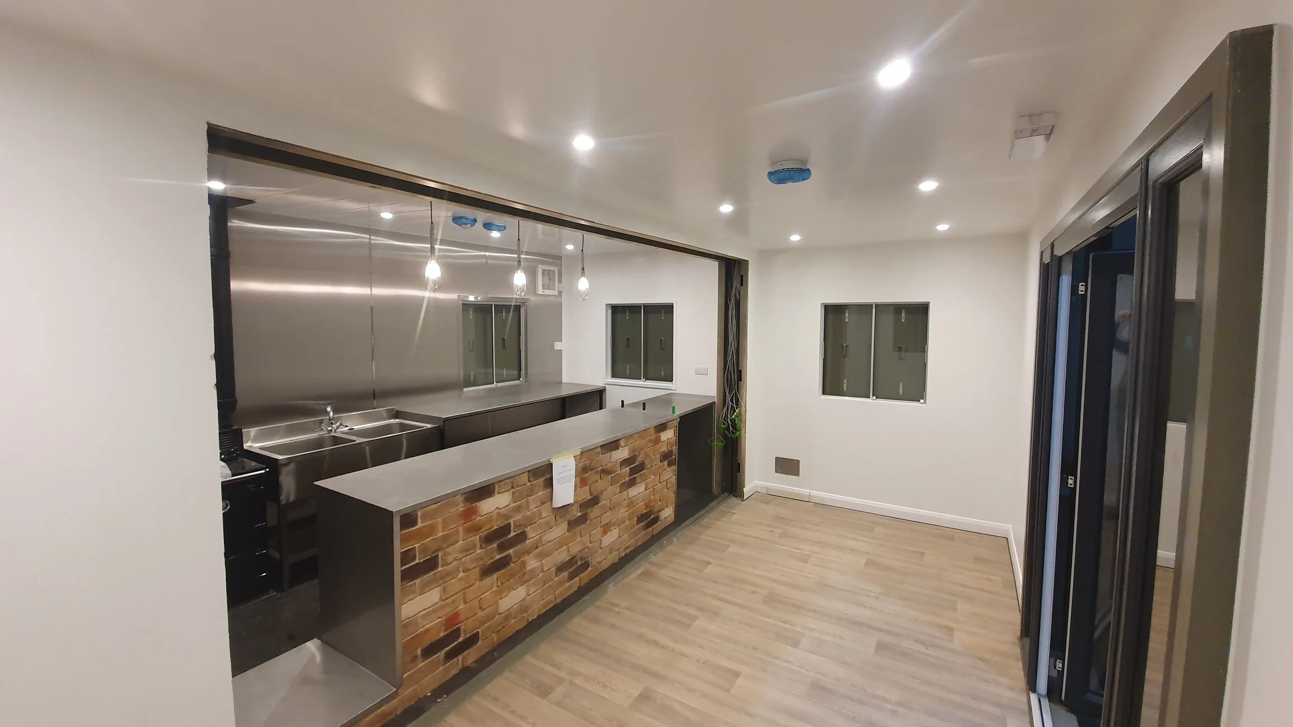
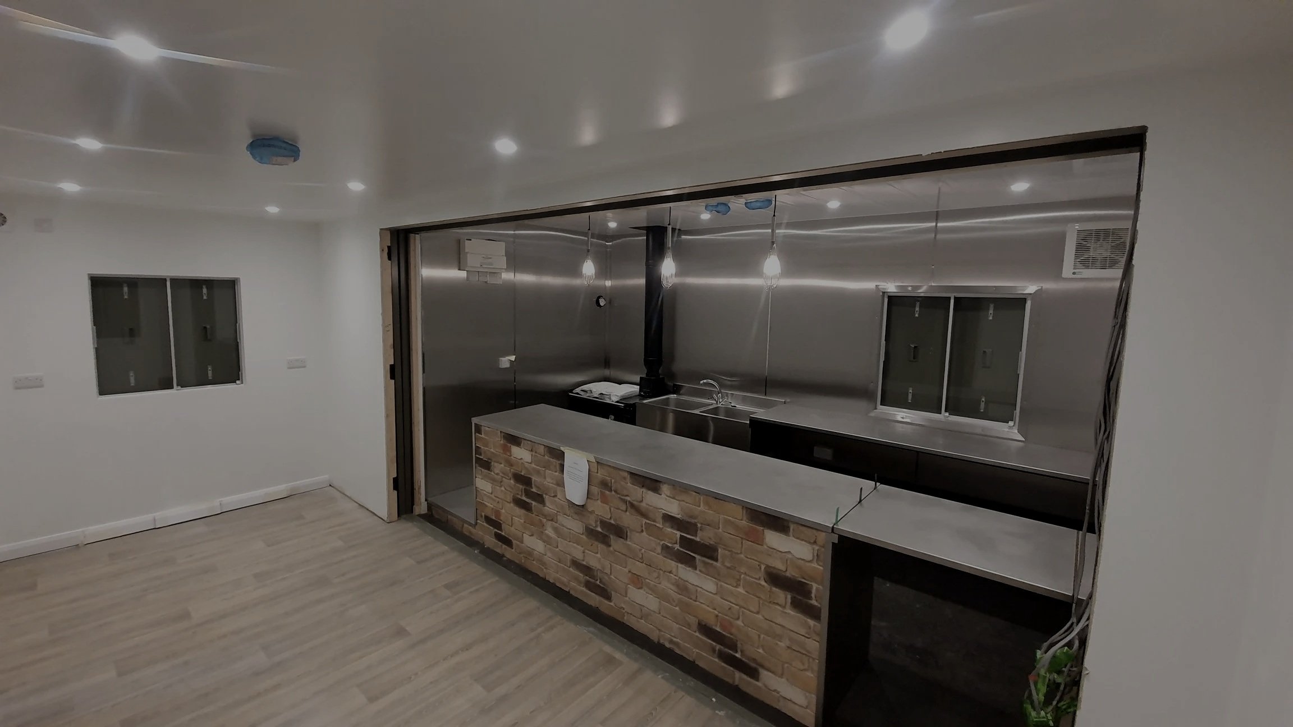
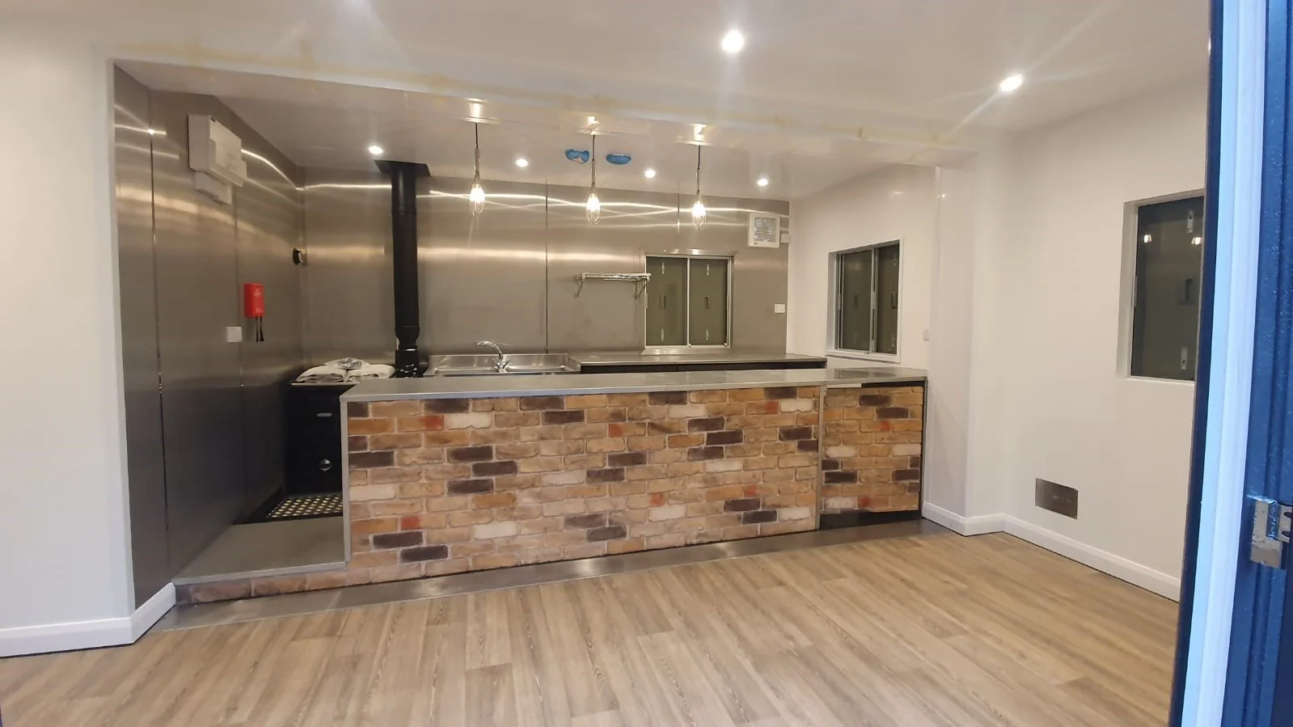
The café was created from a side-opening container, forming a bright customer space while retaining the original container doors for enhanced security when closed. Internal features include a bespoke serving counter, feature lighting and comfortable seating, with adjacent welfare facilities supporting the wider activity centre.

Externally, durable cladding helps the development blend into its natural surroundings while providing protection from the exposed Welsh climate. The completed facility delivers a functional and attractive hub that enhances the visitor experience within this remote location.



CLIENT
LOCATION
PROJECT TYPE
SIZE
Daerwynno Activity Centre
Wales
Cafe & Welfare Facility
Multi Container Conversion

KEY FEATURES
BESPOKE SITE SOLUTION
Custom-designed to meet the operational requirements and challenges of a remote activity centre location.
LOW ENERGY DESIGN
Efficient lighting and wood-burning heating solutions reduce reliance on limited site power infrastructure.
ENHANCED SECURITY
Retained container doors and secure openings provide protection when the facility is not in use.
FLEXIBLE SPACE
Thoughtfully designed customer spaces create a comfortable hub for visitors and activity groups.
DURABLE CONSTRUCTION
Built to withstand demanding outdoor environments and year-round operation.
THE DETAILS
Every aspect of the project was designed around the unique requirements of the site.
Limited electrical capacity required a considered approach to heating and energy use, while the rural location placed additional emphasis on security and durability.
The result is a welcoming hospitality and welfare facility that balances practical operation with an inviting customer experience, creating an important focal point within the activity centre.
Bespoke cafe and welfare facility
Side opening cafe container
Retained original container doors
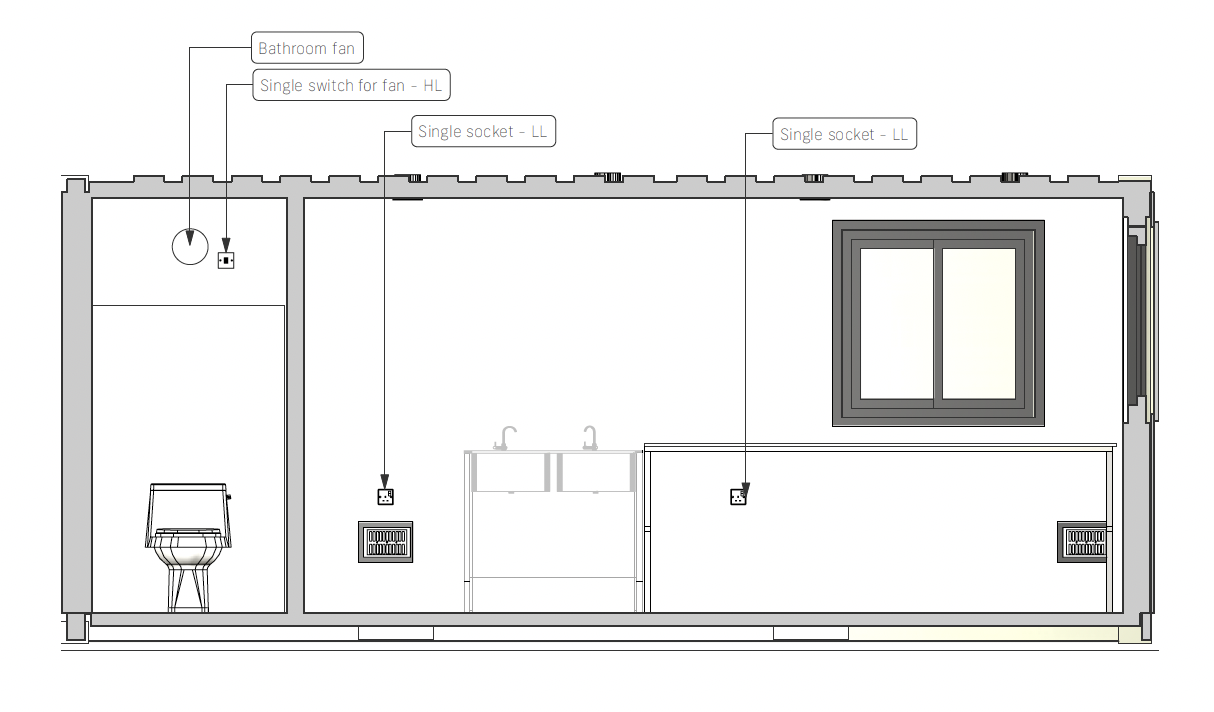
Dedicated toilet facilities
Low-energy operational design
Bespoke brick slip front counter
Feature whisk pendant lighting
Durable cladding system
CONFIGURATION
Multi-Container Development
SECURITY
Secure Out-of-Hours Protection
HEATING
Low-Energy Operation
INTERIOR FEATURES
Feature Whisk Pendant Lighting
EXTERNAL FINISH
Durable Cladding System
"Designed specifically for the challenges of a remote activity centre, the development combines hospitality, welfare facilities and robust security measures within a practical low-energy container solution that supports visitors throughout the year."
MORE PROJECTS YOU MIGHT LIKE
-
![]()
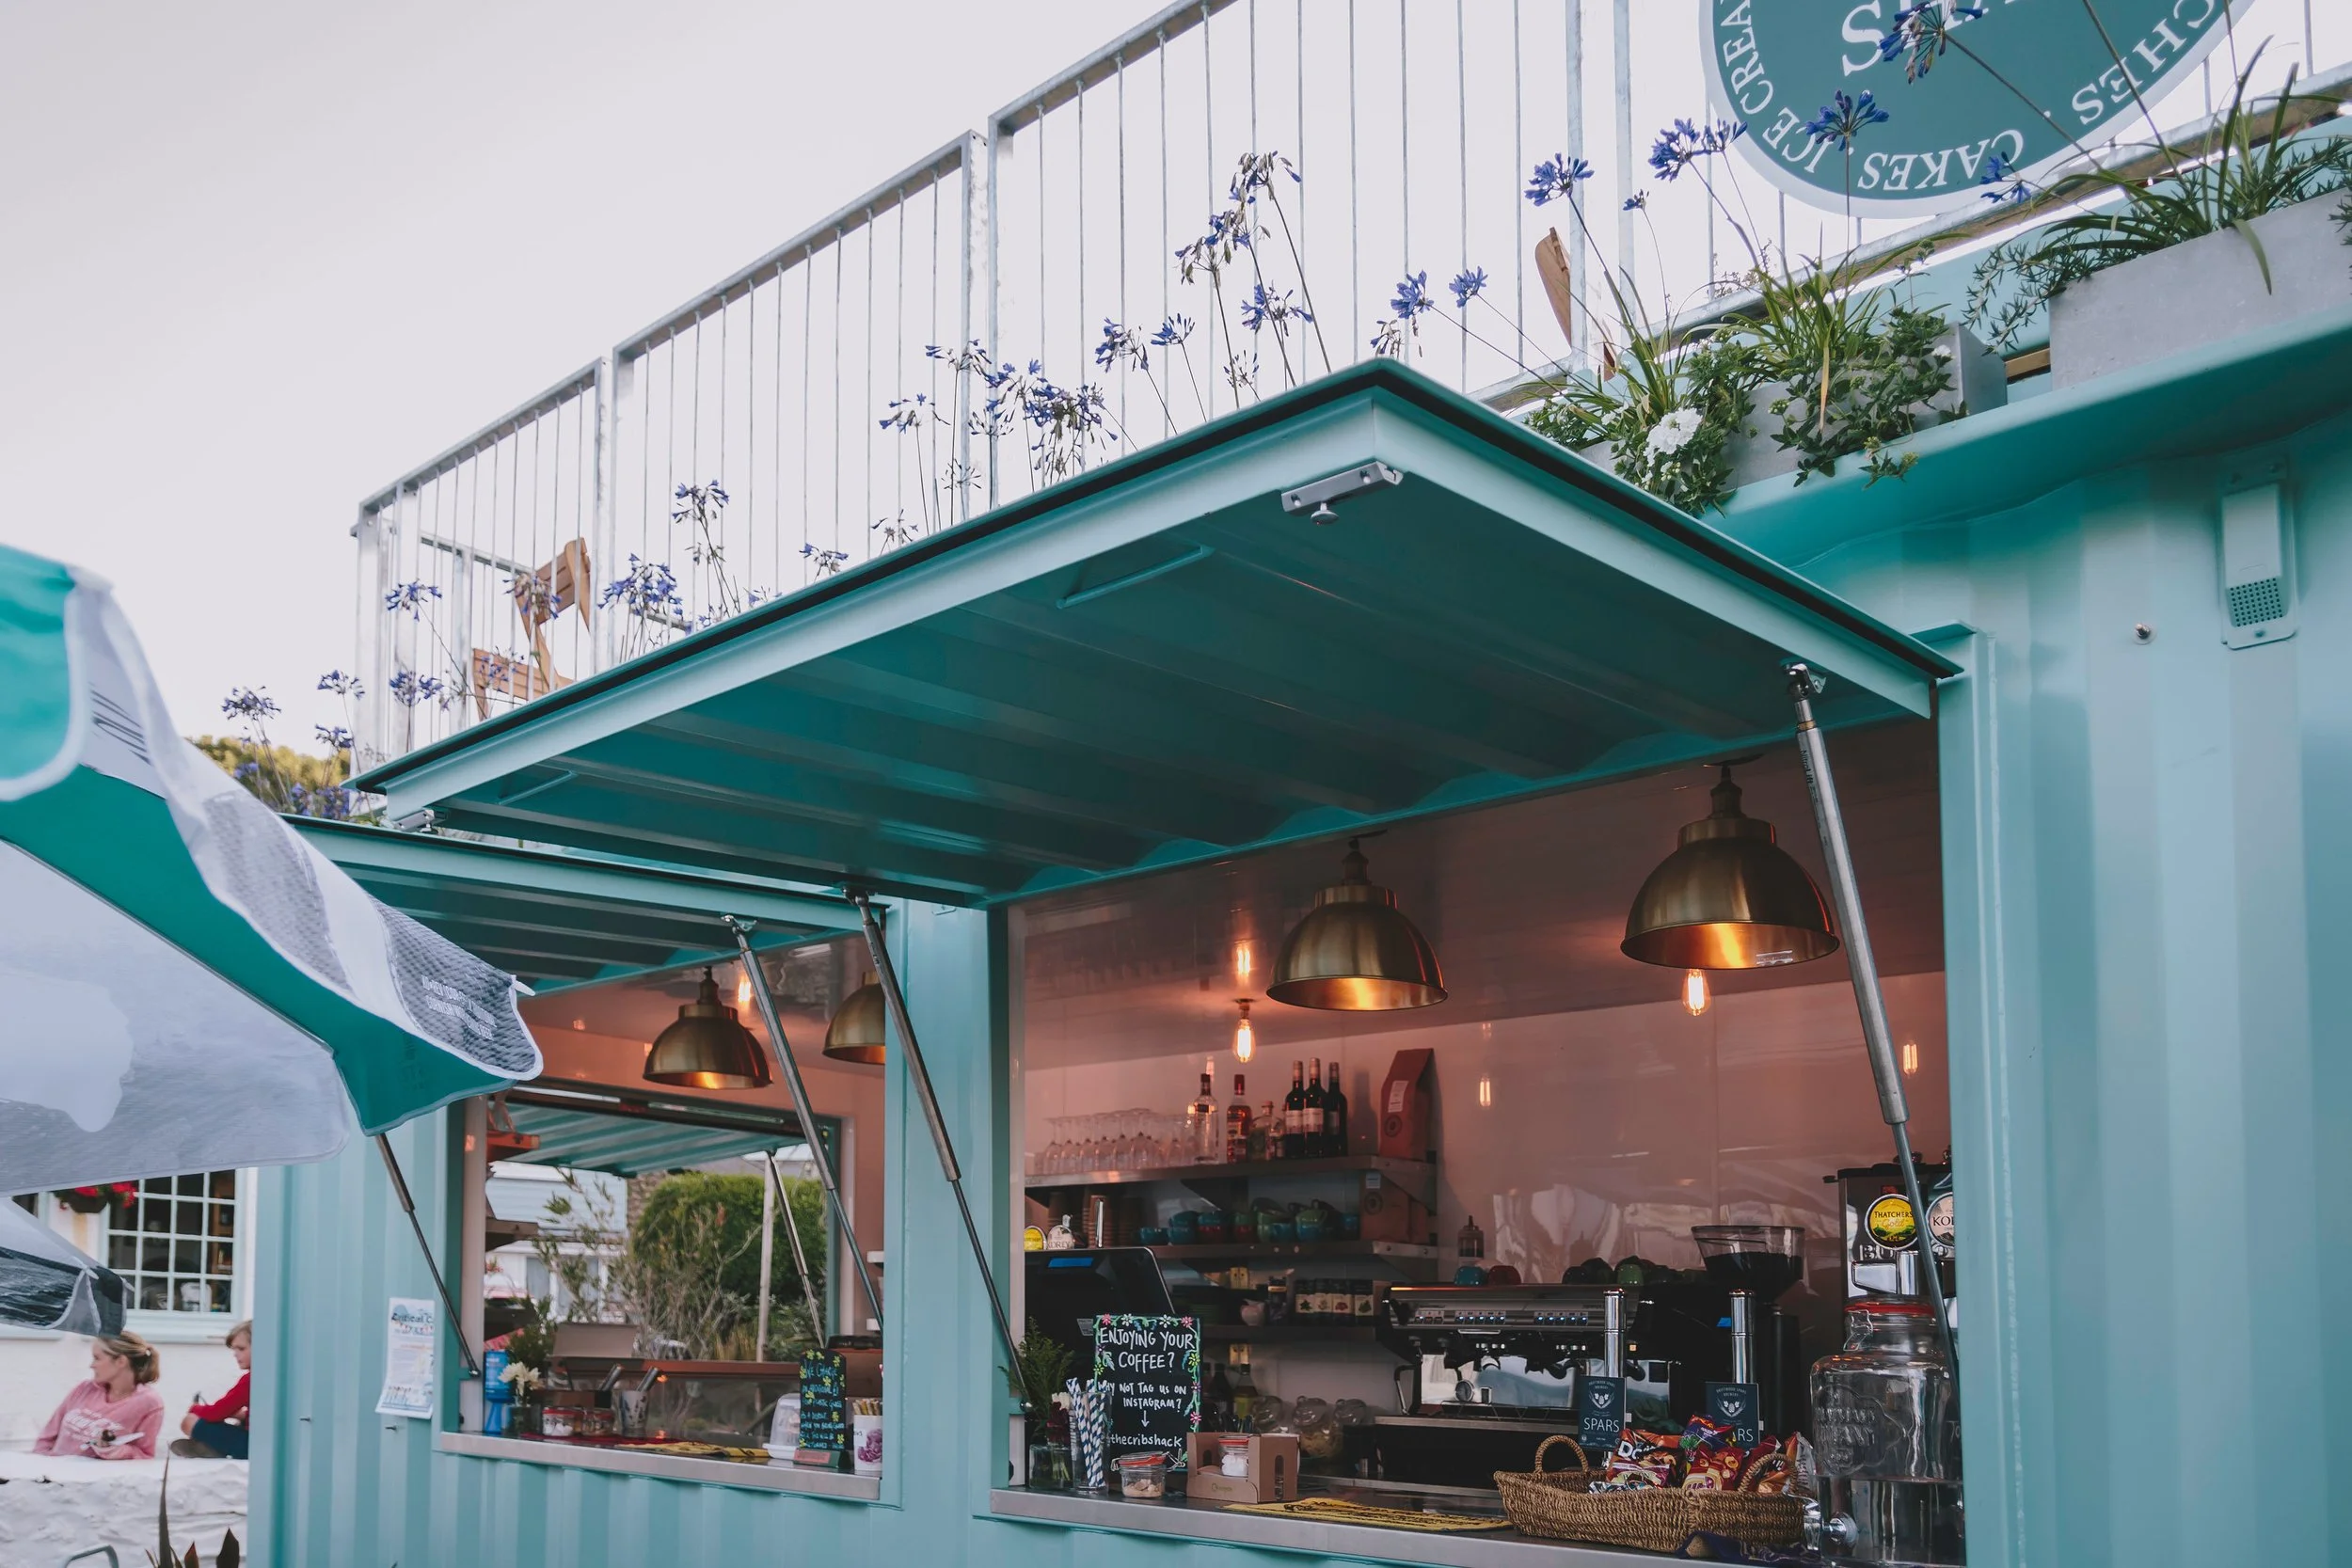
THE CRIB SHACK - ST AGNES, CORNWALL
-
![]()
TALOS VEHICLES - VARIOUS EVENTS
-
![]()
HAMISH MACKIE - RHS CHELSEA FLOWER SHOW
-
![]()
CARGO COFFEE - CRANTOCK BEACH, CORNWALL
-
![]()
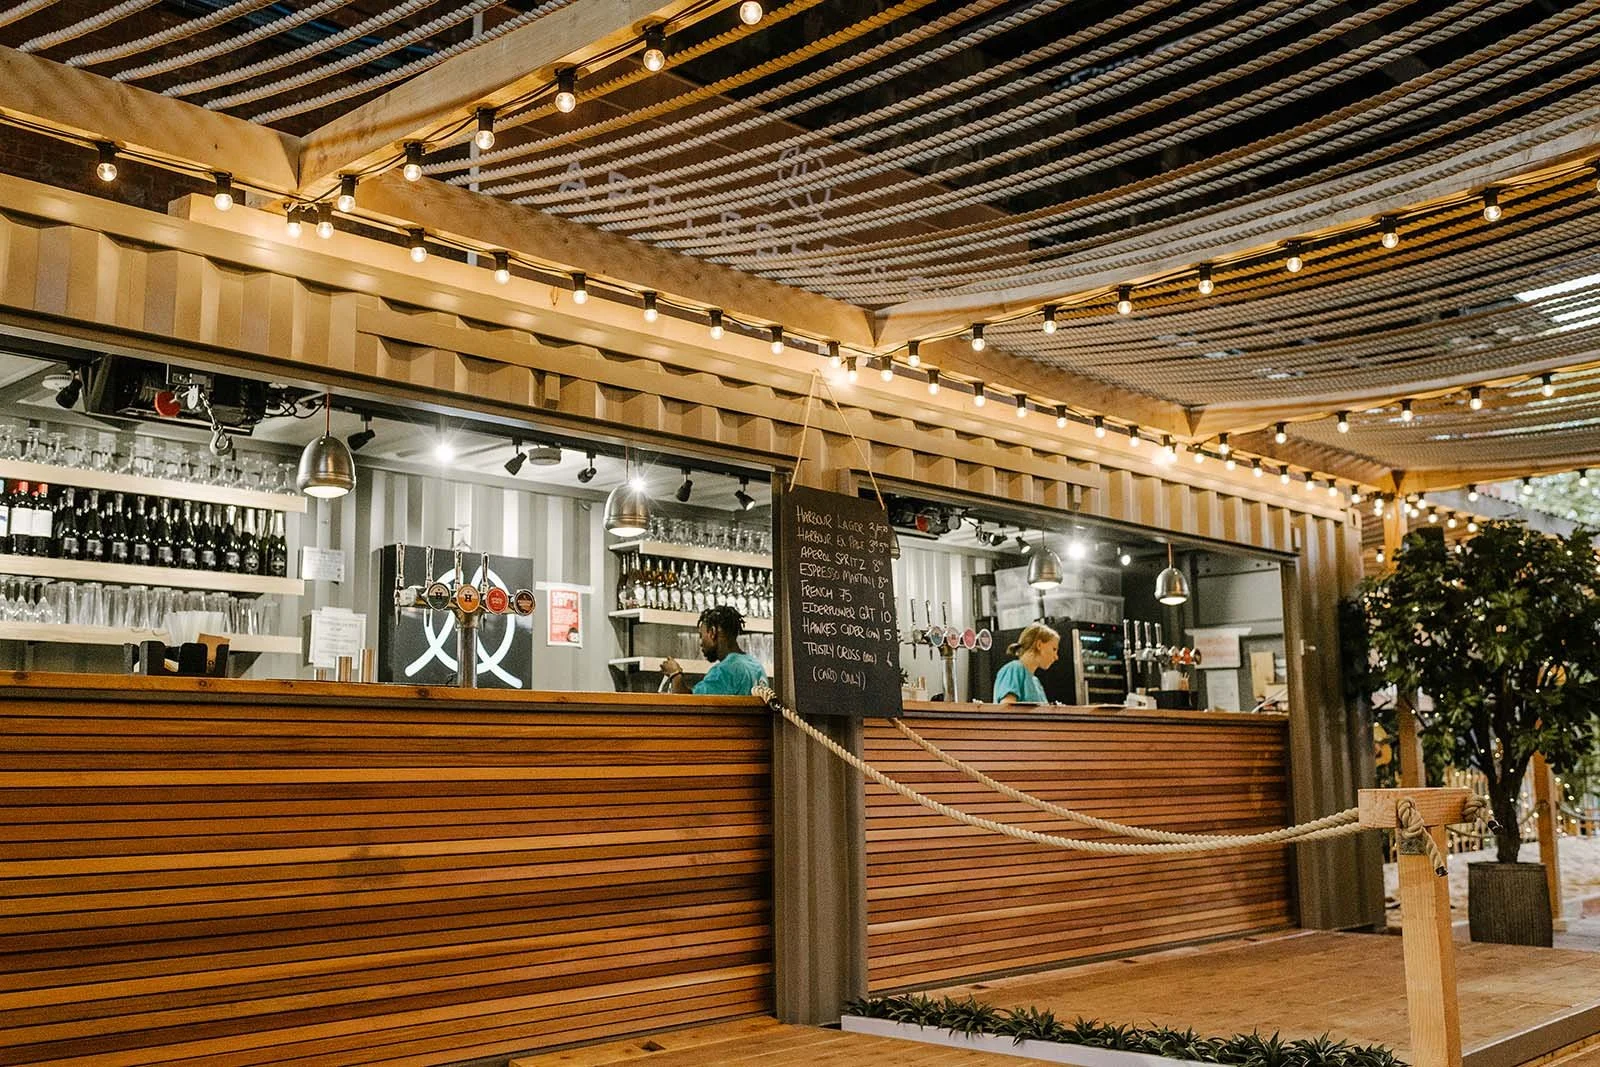
APPLEBEES FISH & CHIPS - SOUTH BANK, LONDON
-
![]()
BLAIR DRUMMOND SAFARI PARK - SCOTLAND
-
![]()
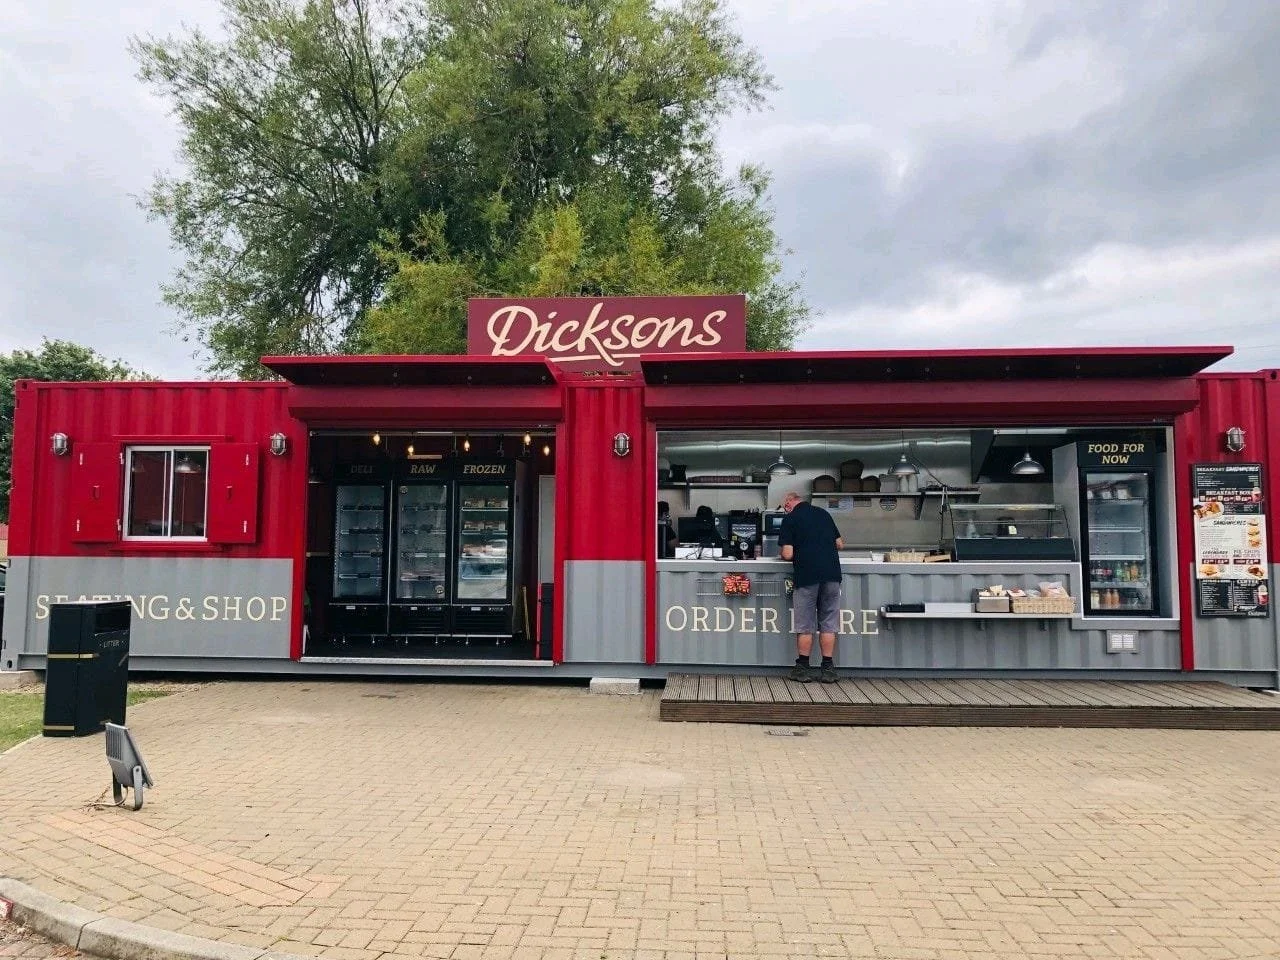
DICKSONS - SOUTH SHIELDS
-
![]()
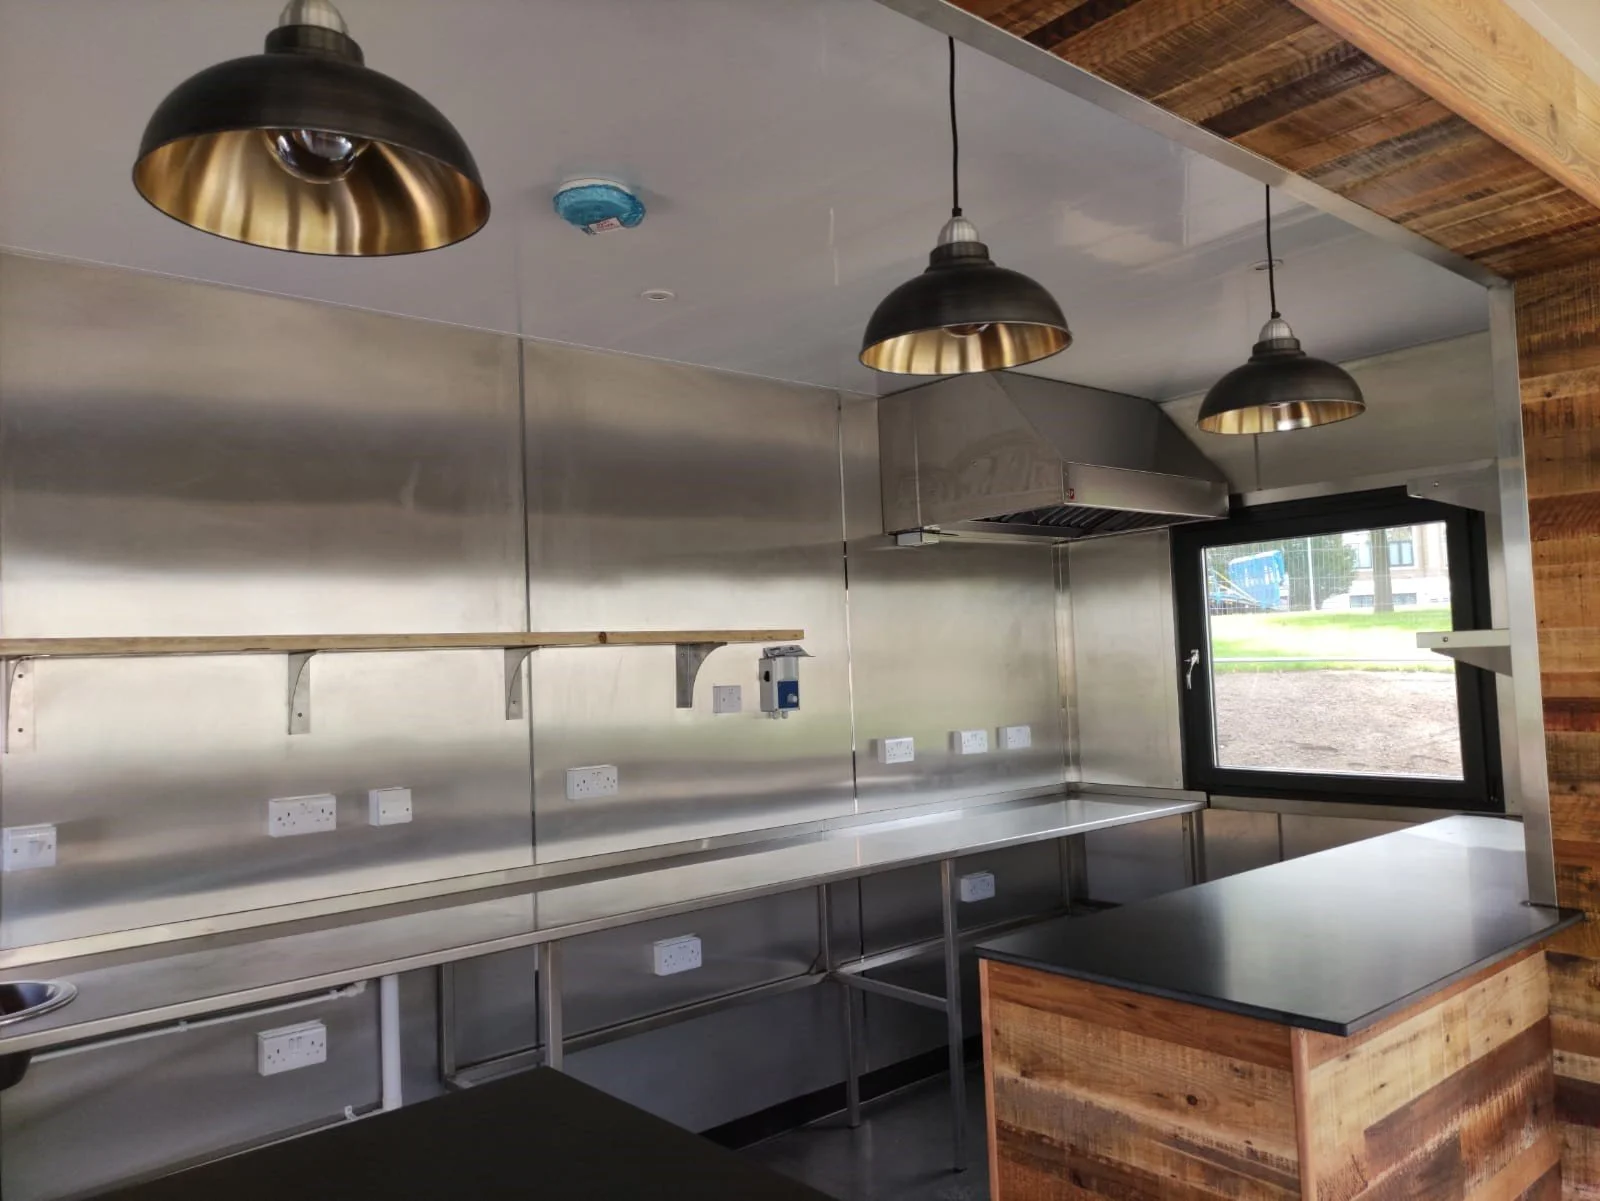
CATERING CONTAINER - VARIOUS BUSINESS PARKS
-
![]()
DAERWYNNO ACTIVITY CENTRE - PONTYPRIDD



READY TO CREATE SOMETHING UNIQUE?
info@elevenone.co.uk